Phase 1 Pilot · Research Preview

An agentic LLM that designs inside the CAD model

EmergentAI couples a large language model directly to Rhino, so it reads a real building model and designs within it — under the designer's control, step by step.

LLM → Rhino via MCP Concept-first workflow Designer-gated Self-evaluating
Henrik  ·  Arturo  —  conceptual interior design for a hotel lobby
Explore the design runs →
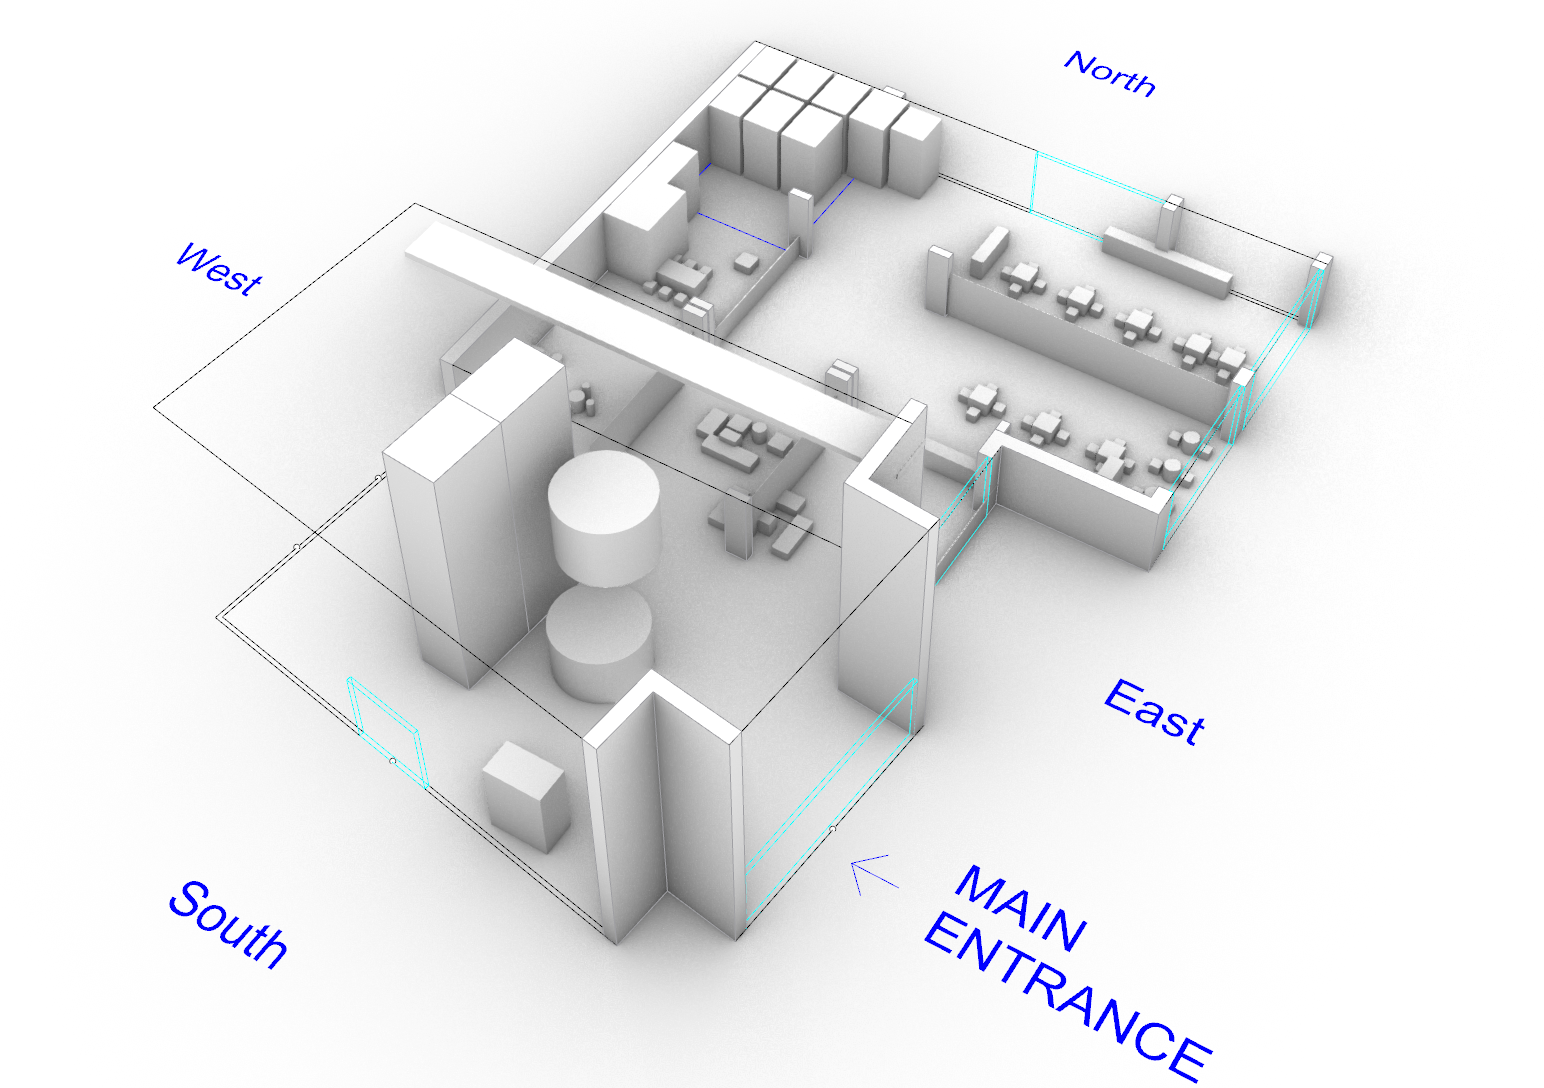
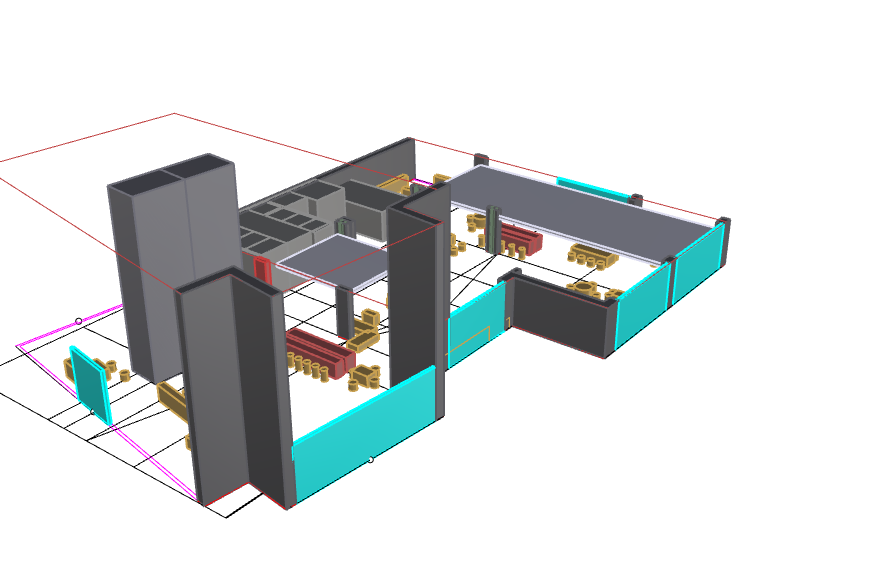
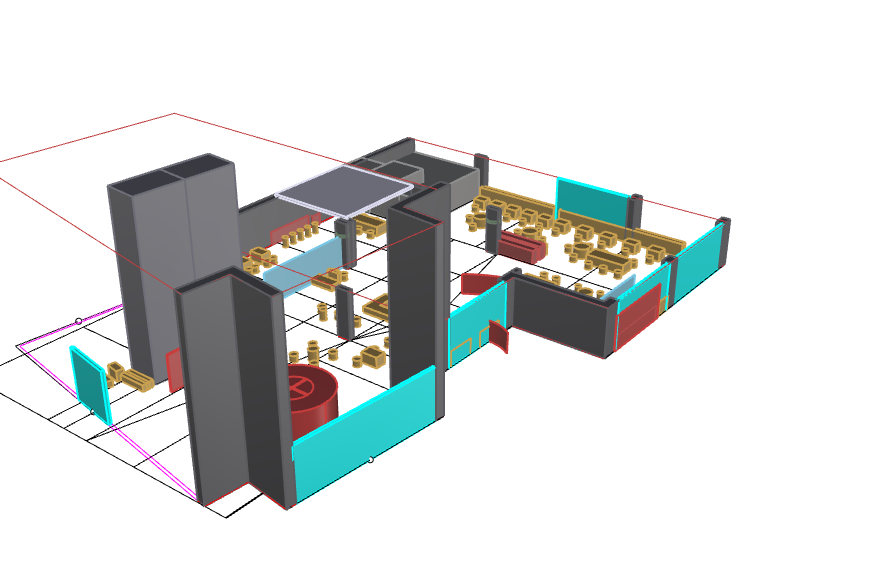
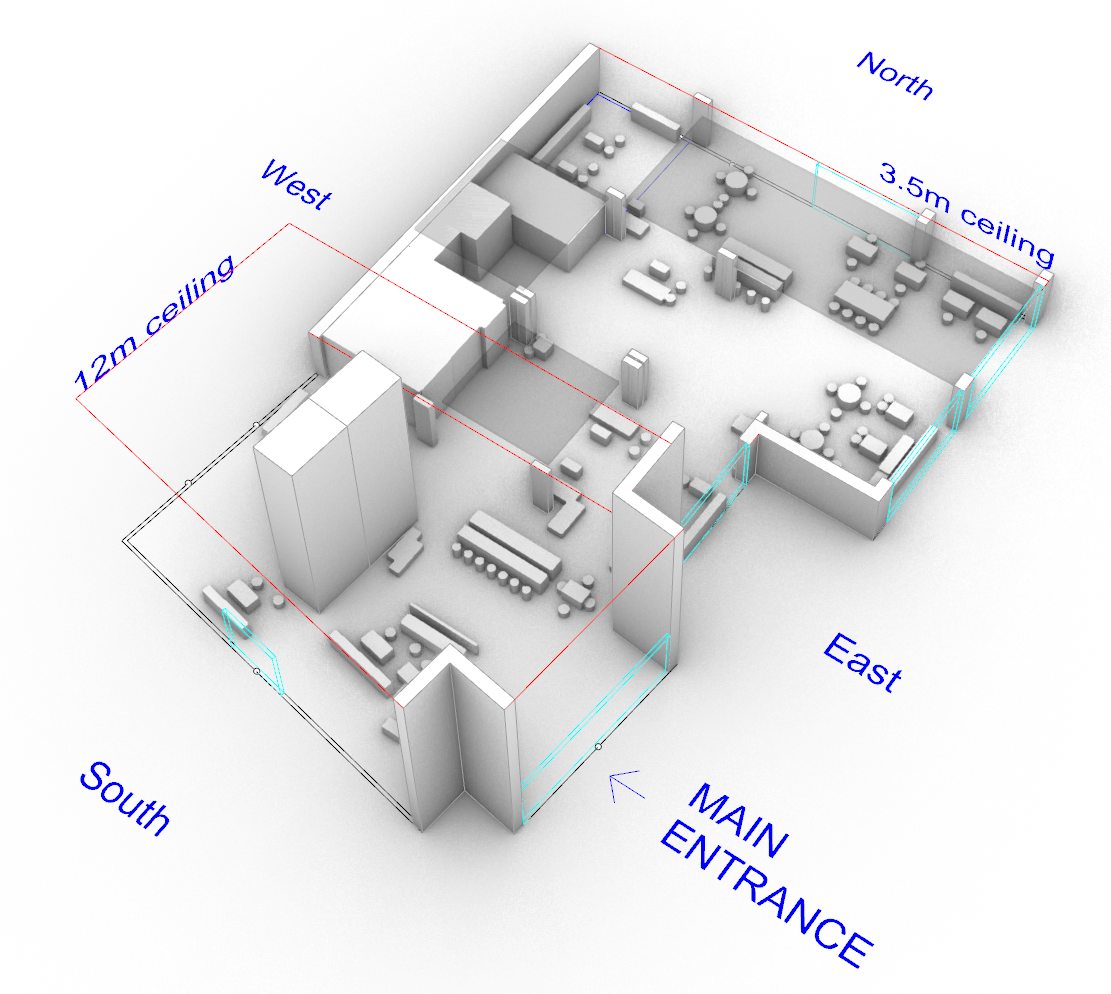
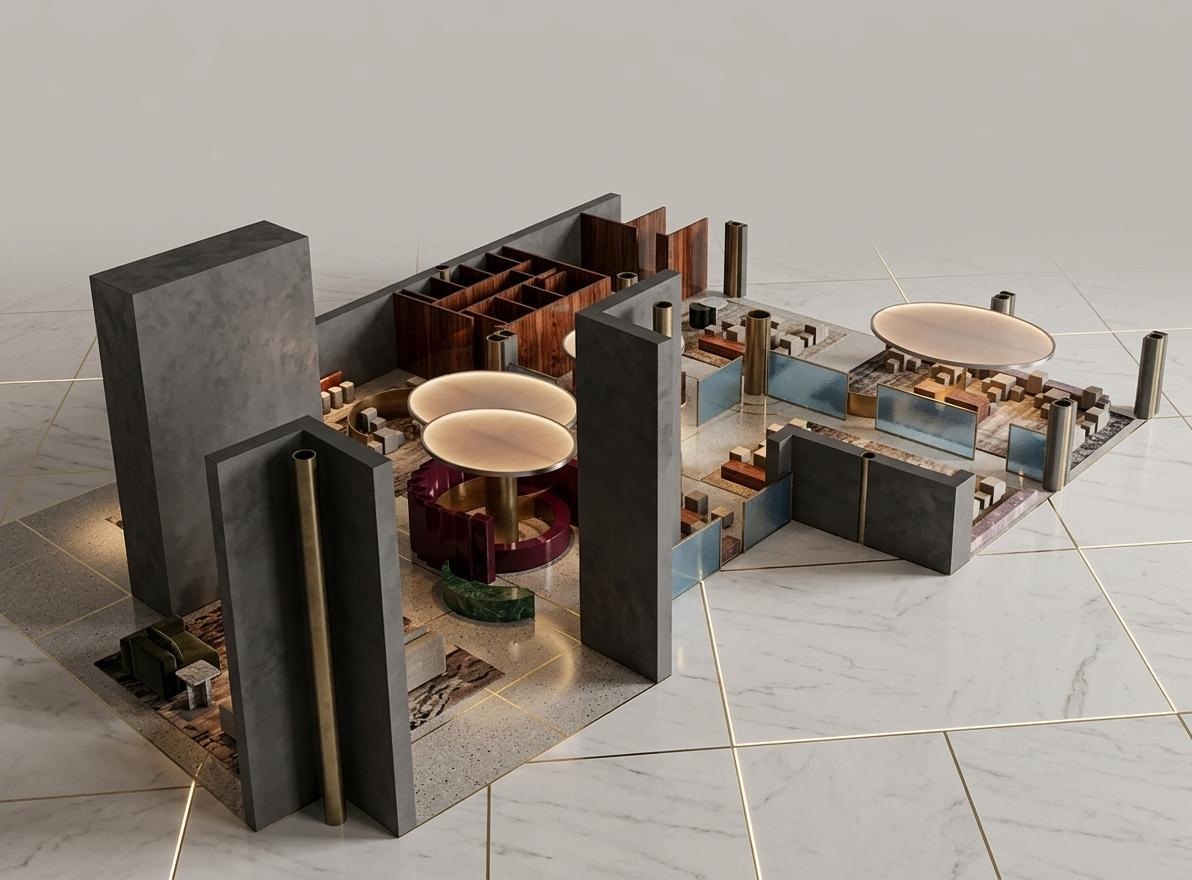
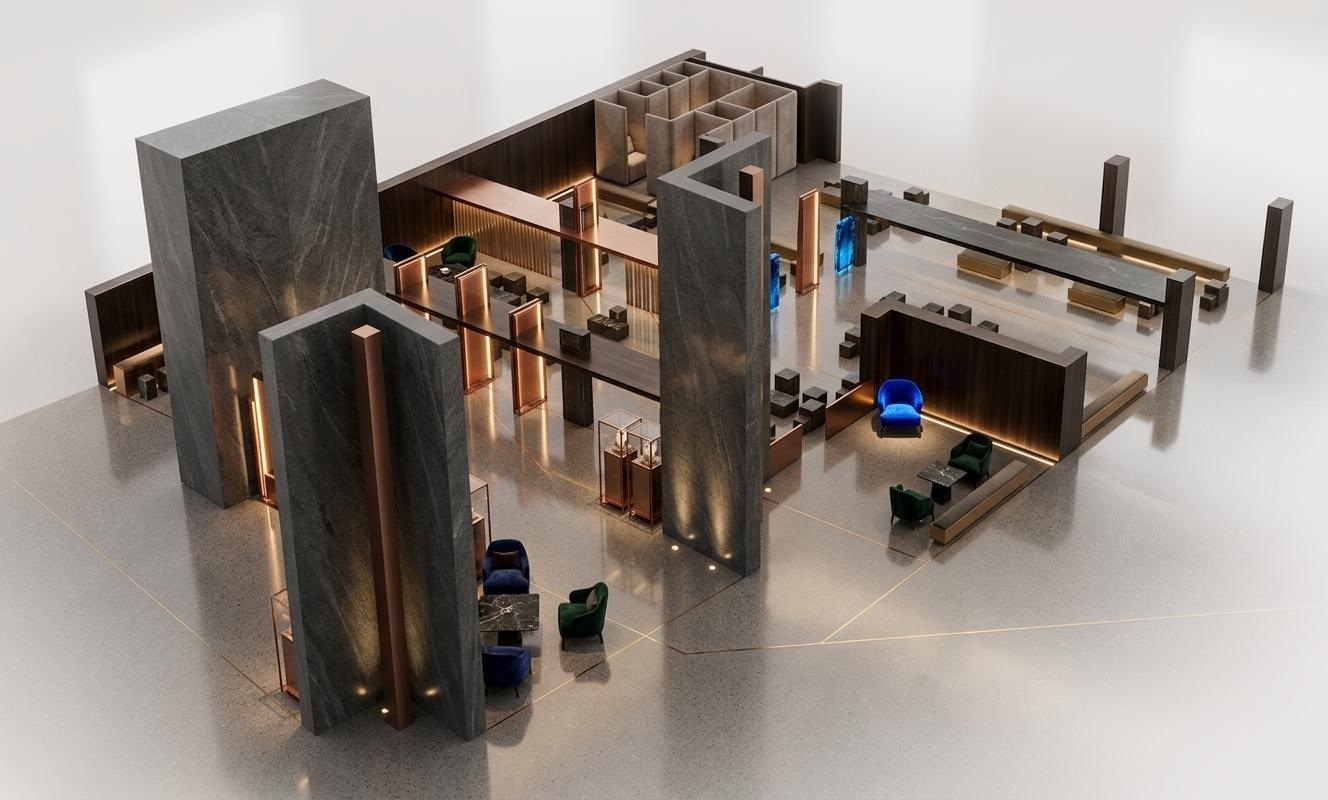
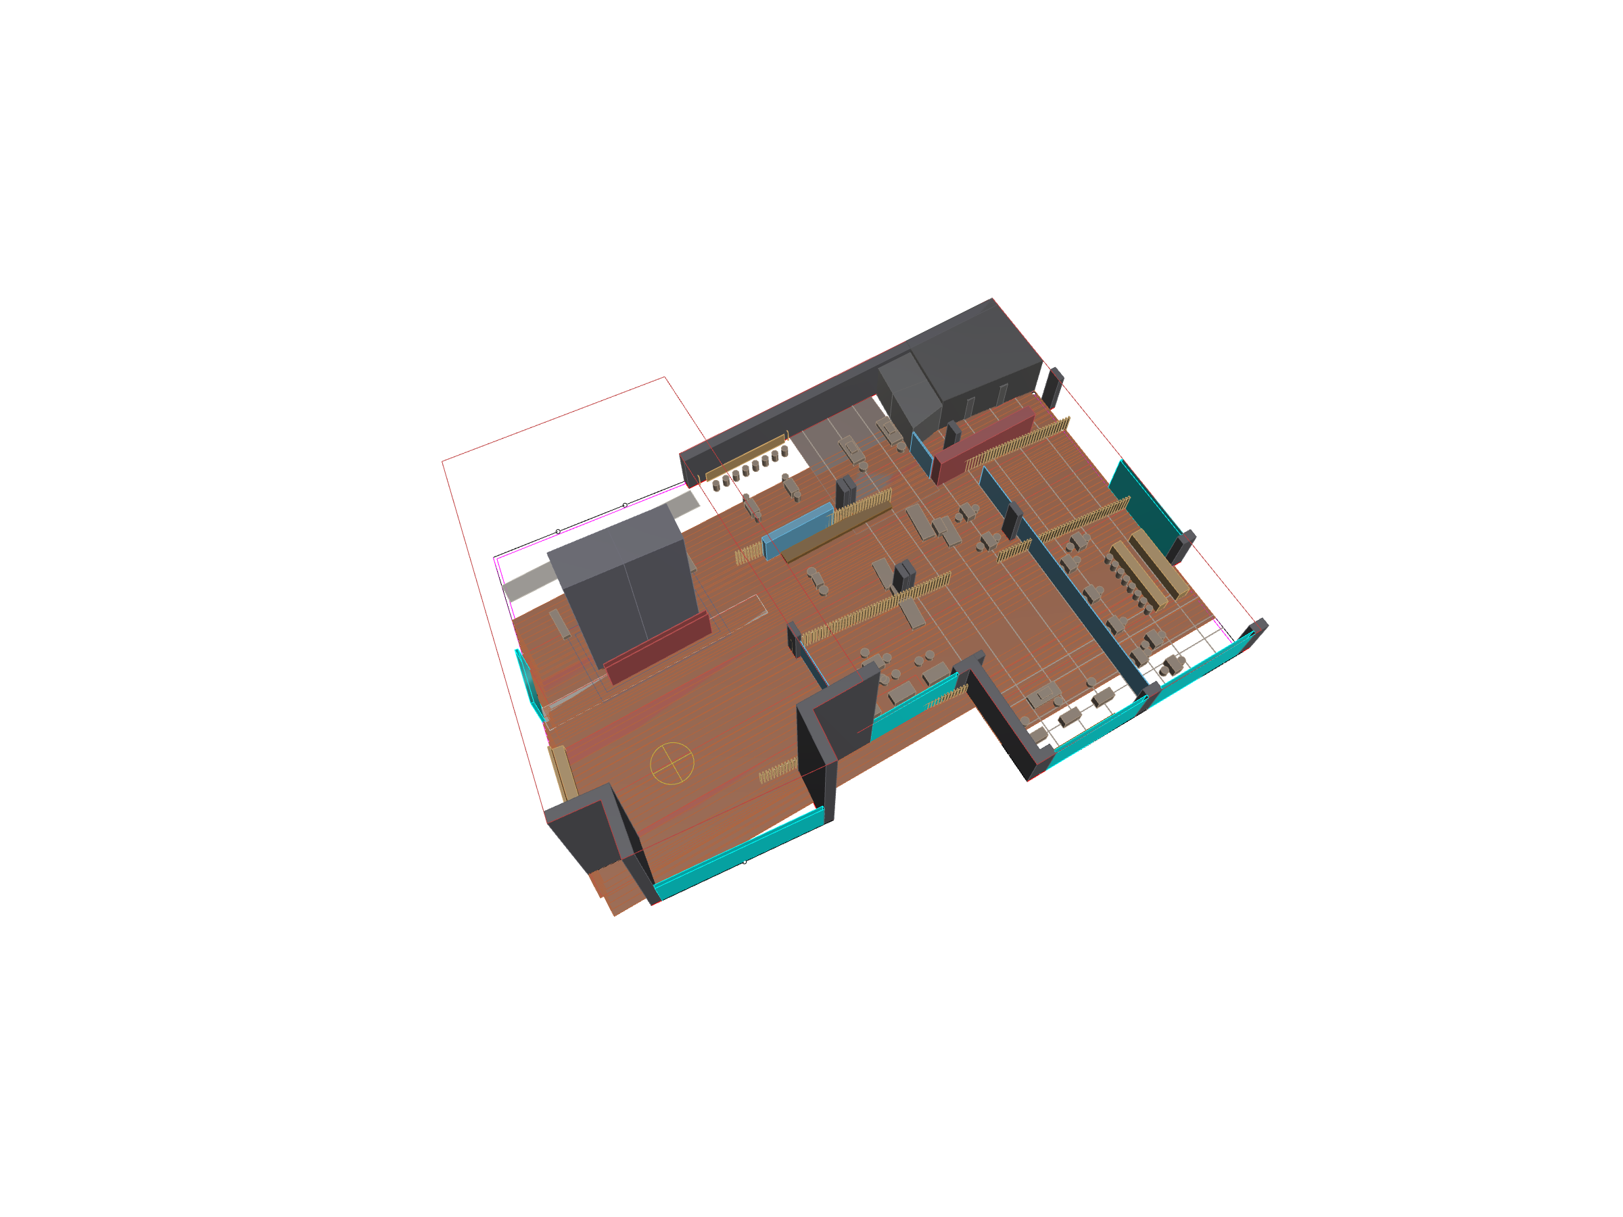
Conceptual massing render of the lobby
Overview

Designing with an agent, not a generator

Most AI layout tools return a single finished drawing, detached from the designer's modelling environment. EmergentAI is different: the model acts as an agent that calls a professional CAD tool (Rhino), inspects the geometry it creates, evaluates it against rules, and iterates with the designer. Over a six-week pilot the project grew from a raw "LLM → 3D" mechanism into a disciplined, five-step conceptual-design protocol that reliably produces five context-aware, audited massing schemes for a 1,017 m² lobby — and builds a reusable library of ~218 design lessons along the way.

Week 1 · The Mechanism

From a brief to buildable geometry

The first phase fixed how information flows — a typed input schema, a model-aware engine, and a prioritised set of outputs.

Inputs

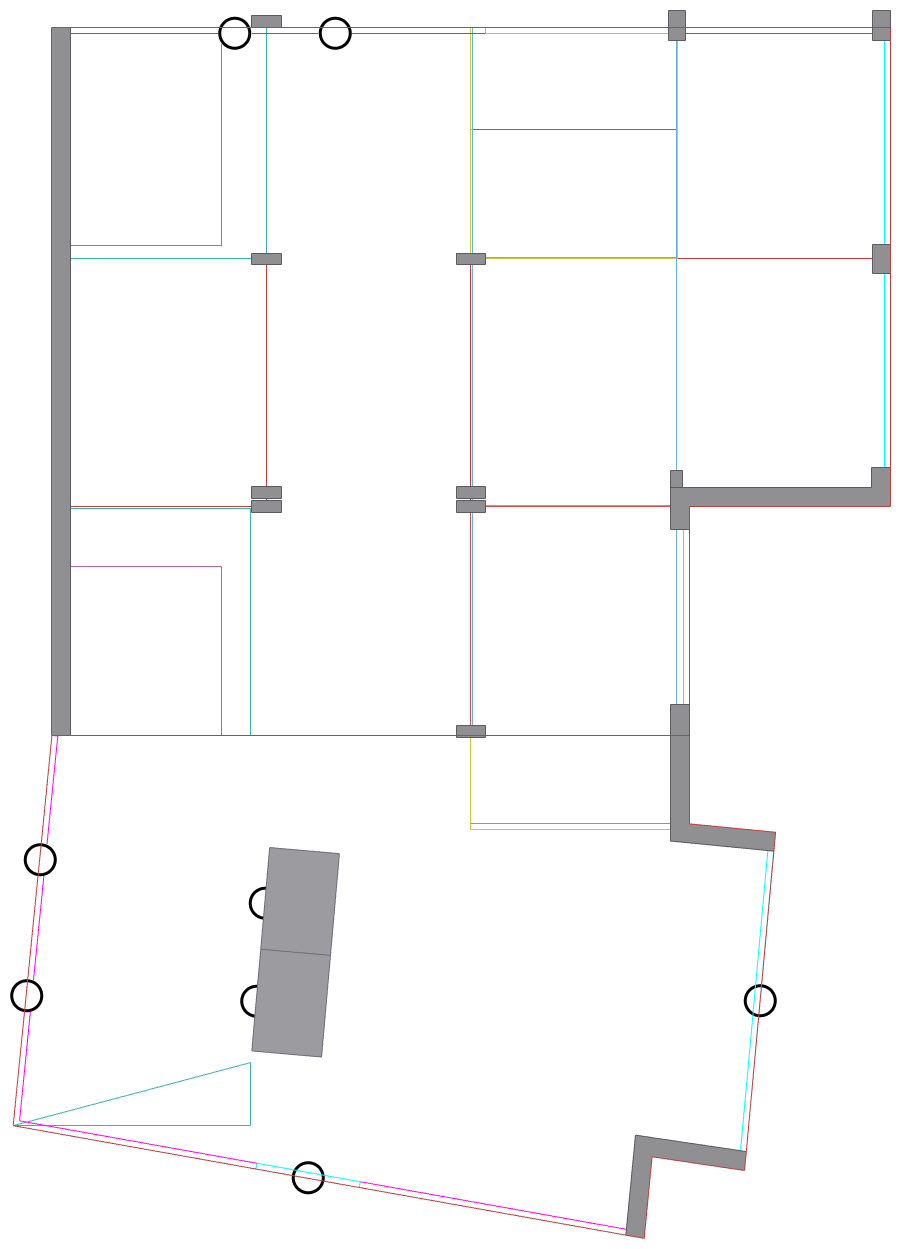
Site context — boundary, columns, windows, entrances Designer intention — open / maze / central / linear Programme — gallery, showroom, event space

Engine

LLM agent (Claude) Rhino + RhinoMCP model-level context awareness

Outputs

Circulation path · zones · partitions (high) Plinths & furniture (medium) Design-reasoning annotation

The emergent loop the project set out to test:

Generate options Simulate pedestrian behaviour Self-evaluate Re-model
Weeks 2–4 · The Protocol

From layered rules (T1–T5) to a concept-first workflow (T6)

More than forty generations established a ladder of increasingly disciplined tests, then reversed "zone-first" generation into a five-step, designer-gated workflow.

T1
Baseline — geometry from reference massing only, no rules.
T2
Soft rules — spatial heuristics (long-wall, island, hub-and-spoke).
T3
Hard rules — regulatory constraints enforced by a pre-placement gate and a post-build audit.
T4
Search-informed — web case studies and local regulations brought into each option.
T5
Representation — human-scale furniture, hatches and design-reasoning annotation.
T6
Concept-first workflow — five designer-gated steps: site analysis → concept → zoning → floor plan → 3D massing.

The five-step T6 workflow

1

Site analysis

Traffic, sightlines, walls, ceiling zones, light forces, programme candidates.

2

Concept

Five themes researched against real hotel precedents; one of six drawing methods each.

3

Zoning

Full-coverage partition derived from both concept and site analysis.

4

Floor plan

Spatial devices first, then circulation, service, F&B, furniture last.

5

3D massing

Extrusion to closed solids for review and rendering.

Three components that proved essential

① A shared spatial vocabulary

Free-text names (counter, screen, banquette) were ambiguous. Each element is defined formally — geometry, dimensions, placement rules — so designer and agent mean the same thing, and the model's layer names carry semantics the evaluator can read.

② Memory: skills + a 3-tier evaluator

Over 25+ rounds the agent's working memory of a long protocol decays. The protocol is split into on-demand skills (~200–400 vs ~1,400 lines), and a three-tier evaluator (automated C#, semi-automated metrics, qualitative commentary) runs before every review.

③ Phase-based diaries + step gates

Each step writes a self-contained diary (screenshots, audit, feedback, lessons); on "proceed" the agent re-reads that step and must show a pass/fail checklist. Compliance becomes self-documenting, and skipped phases are prevented.

Results

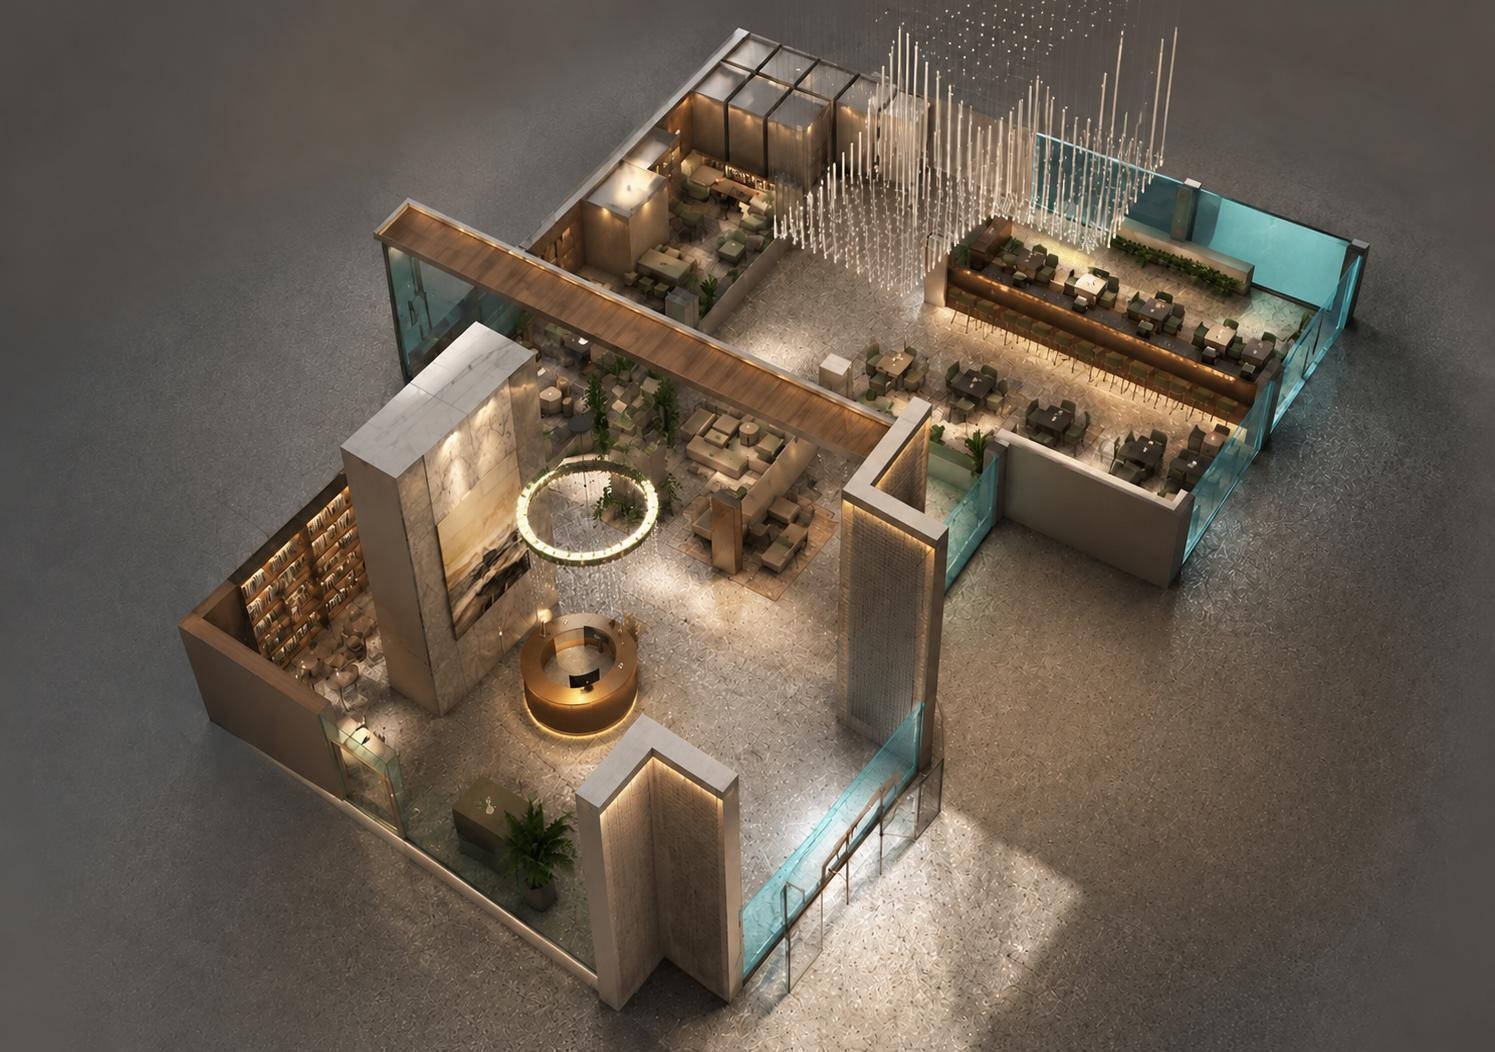
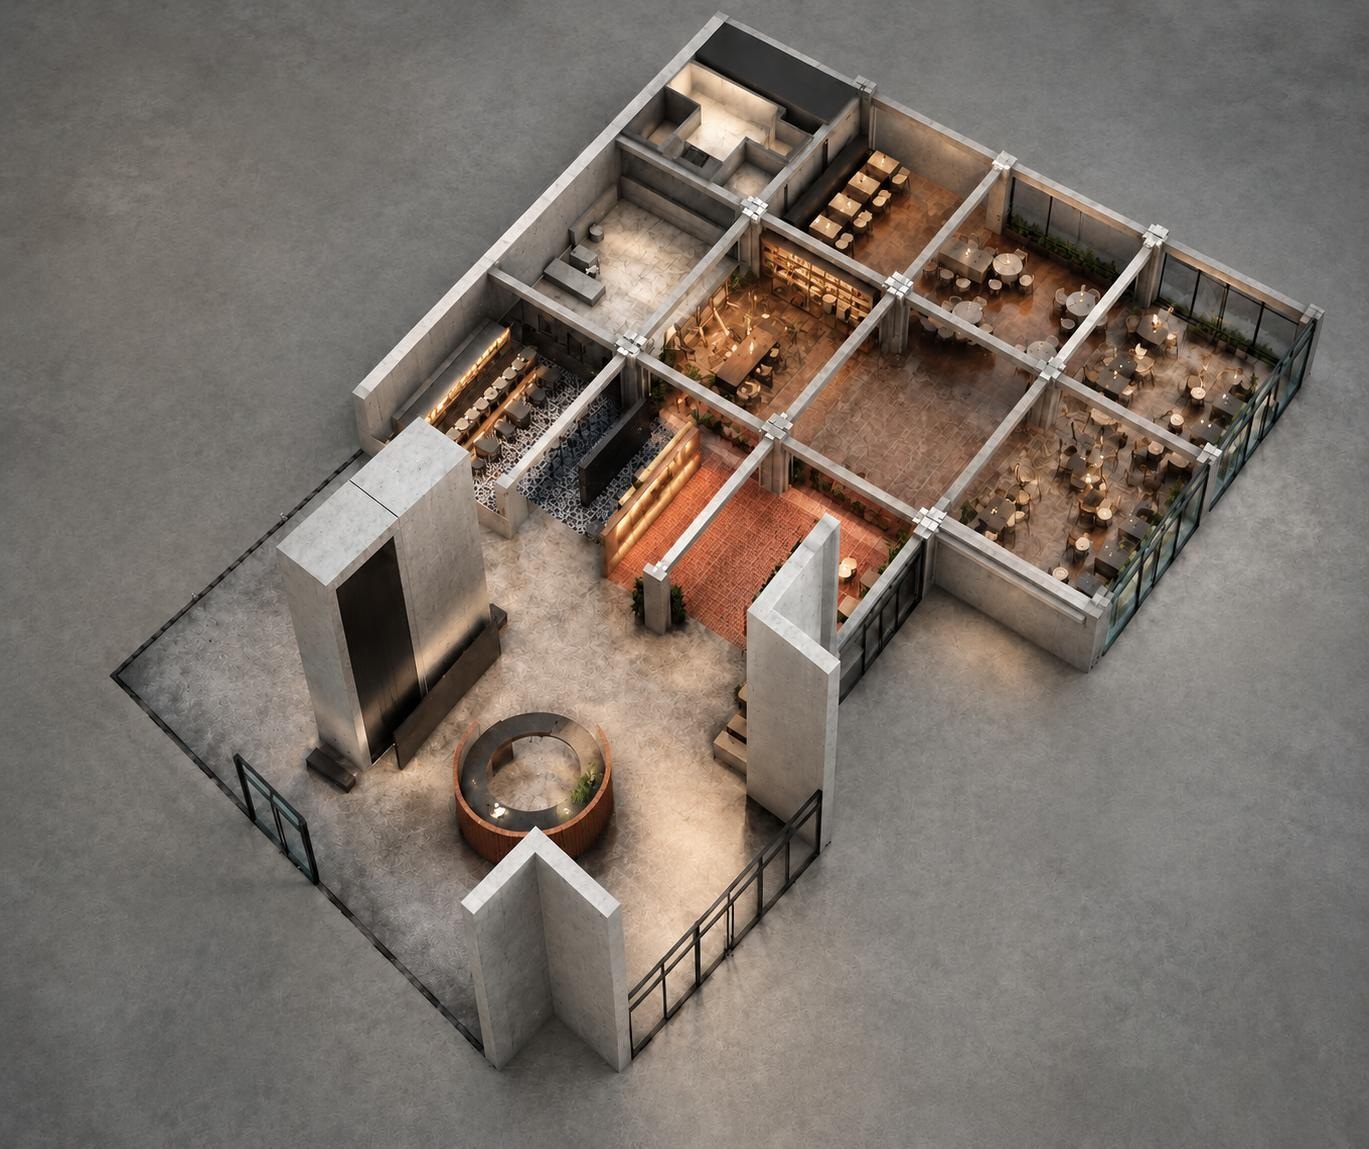
One brief → five distinct, audited schemes (run T6_05)

Each option is carried through all five steps and checked for programme coverage, capacity and clearances. The concepts are real spatial alternatives, not restyled copies.

A87 seats

Ceiling Datum

Programme split by the 12 m / 3.5 m ceiling change.

B105 seats

Diagonal Force Field

Zone dividers follow the site's ~64° force lines.

C123 seats

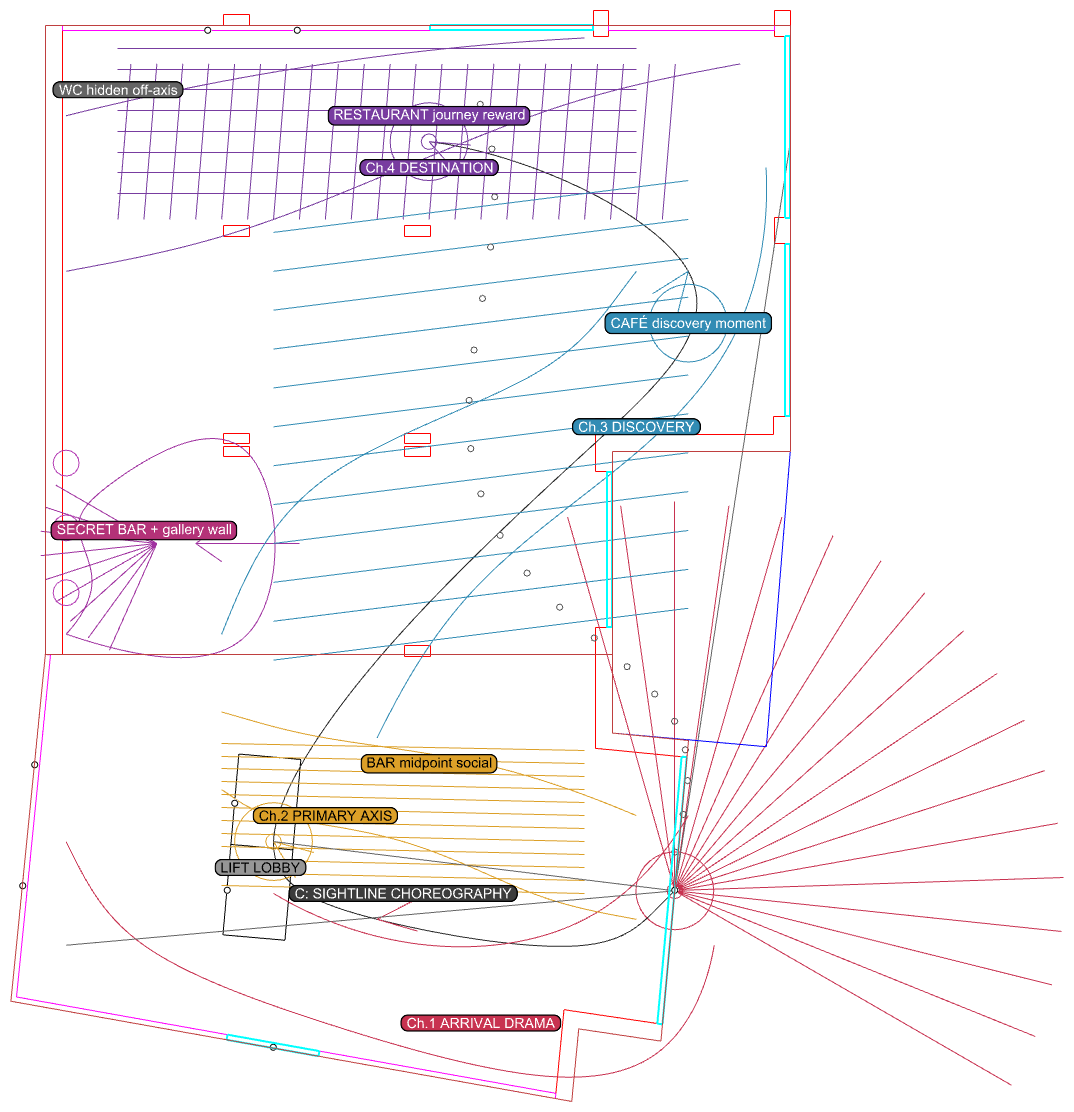
Sightline Choreography

A processional journey, arrival drama to destination.

D174 seats

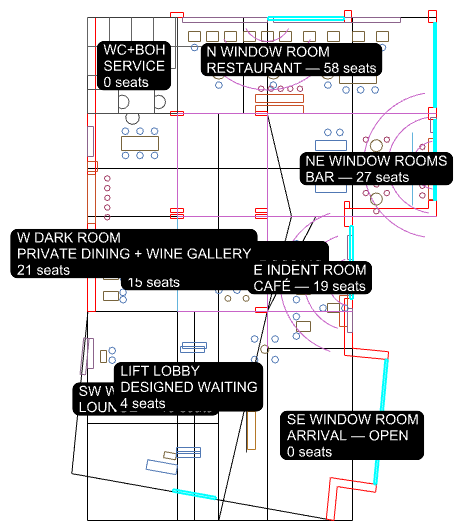
Window Rooms

Programme assigned by daylight quality per façade.

E149 seats

Column Urbanism

The 4×4 column grid read as an urban plan.

Interactive explorers

Browse every generation, week by week

Each week has its own interactive explorer recording every design iteration, the designer's enquiry, and how the protocol evolved. Launch them inline, or open full-screen in a new tab.

Week 2
Week 02

First protocol — layered rule sets (T1–T5)

18×24 m lobby · 40+ generations · soft / hard / search-informed passes.

▶ Launch Open ↗
Loading the Week 2 explorer…
Week 3
Week 03

Concept-first "T6" workflow on the large site

Irregular ~1,000 m² lobby · five-step pipeline · five hotel precedents.

▶ Launch Open ↗
Loading the Week 3 explorer…
Week 4
Week 04

Skills, evaluator & the T6_01–T6_05 runs

On-demand skills · three-tier evaluator · ~218 design lessons.

▶ Launch Open ↗
Loading the Week 4 explorer…
Downloads

Paper & files